
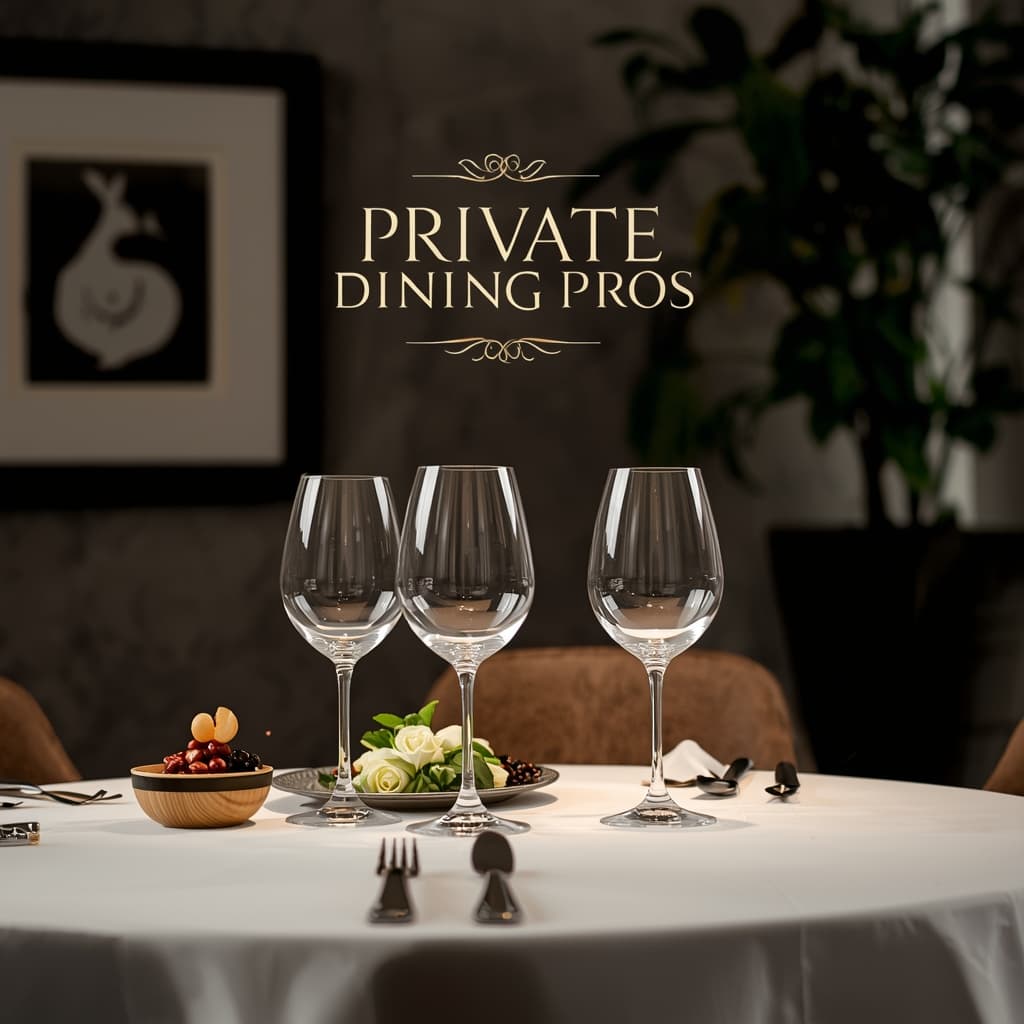
Main Hall
Up to 80 seated
Setups: Banquet rounds of 8–10, long kings tables, cocktail high-tops with dance floor, or theater/classroom for presentations; DJ booth area and buffet/cake stations available.
A clean, modern, single-level event space tailored for private functions. The room features neutral finishes, programmable LED uplighting, dimmable overhead lighting, and an integrated sound system with wireless microphone support, allowing seamless transitions from seated dinners to dancing. A designated DJ area, photo backdrop space, and flexible floor plan make it easy to stage grand entrances, sweetheart tables, or presentation screens. Ideal for approximately 80 seated or up to 120 for cocktail-style formats, with adjacent access to a prep/warming area for outside caterers.
Sample seating only — not a surveyed floorplan. Confirm final layout with the venue.